
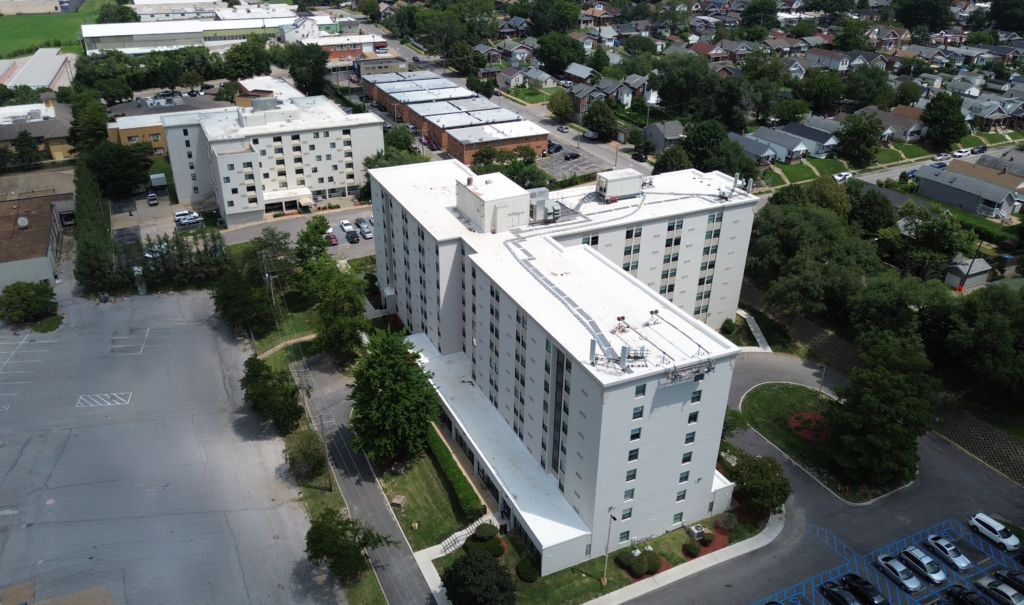
St. Louis, MO – Rosemann & Associates, P.C. was pleased to lead the architectural transformation of Aboussie Pavilion Apartments, a multifamily senior housing community in the heart of St. Louis, Missouri. Working alongside PCL Aboussie, LLC (Developer/Owner) and an outstanding team of consultants and engineers, this extensive renovation modernizes an established property while preserving its important role as a source of affordable housing for older adults.

Preserving Affordable Housing for Future Generations
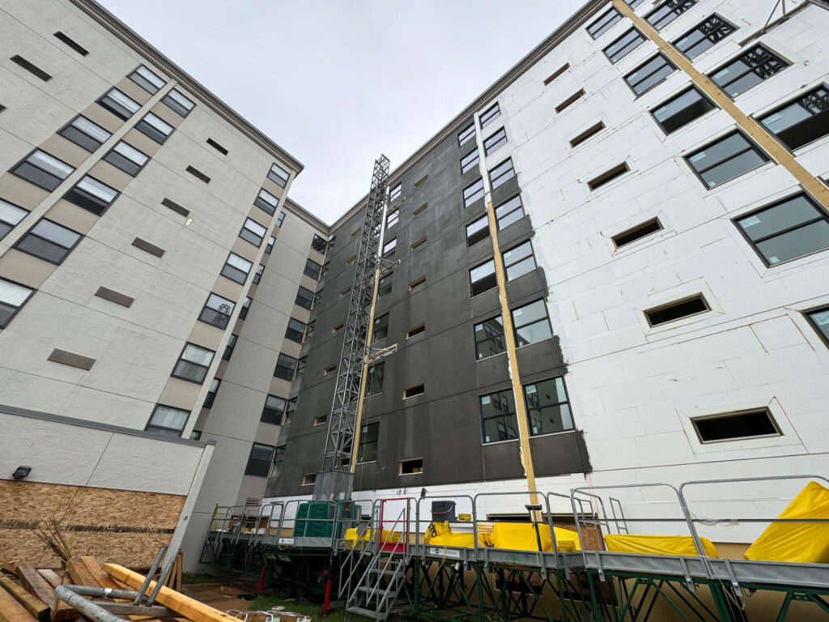
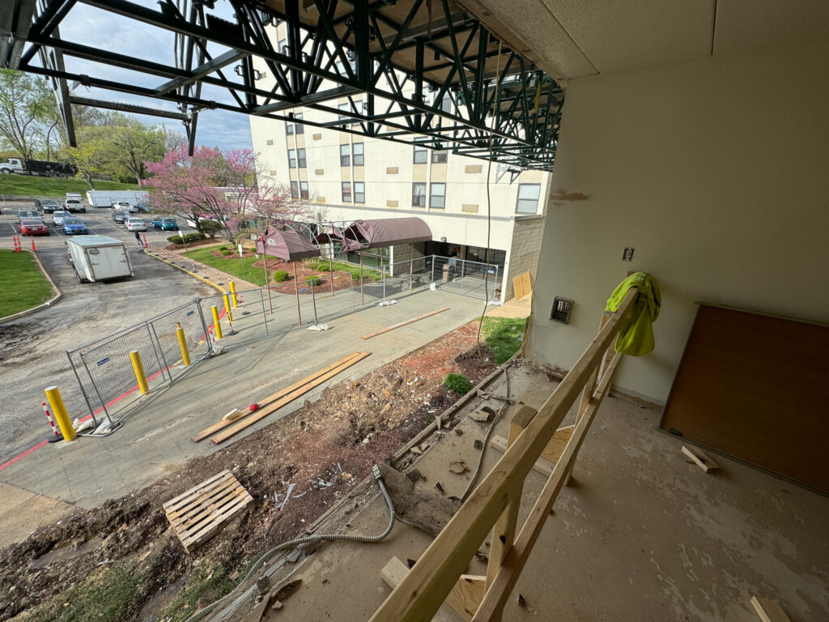
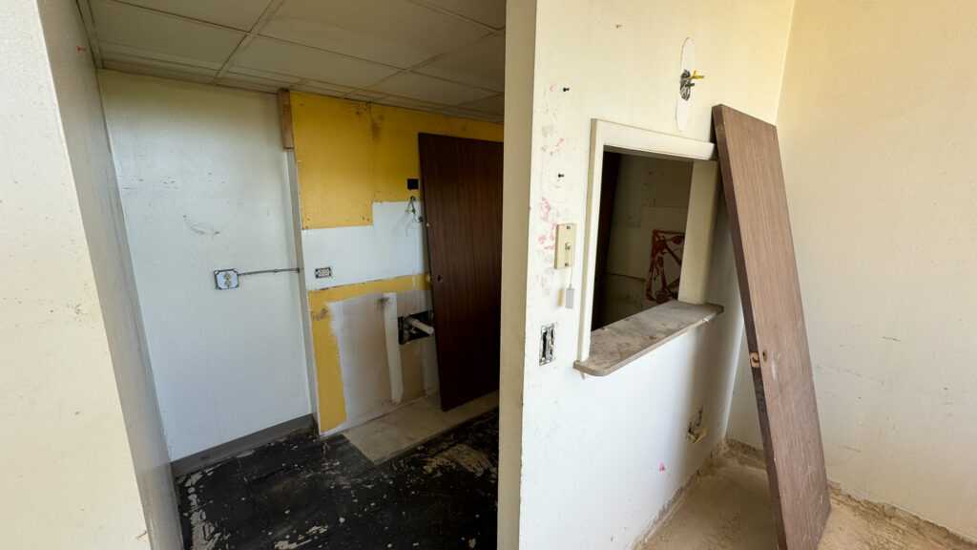
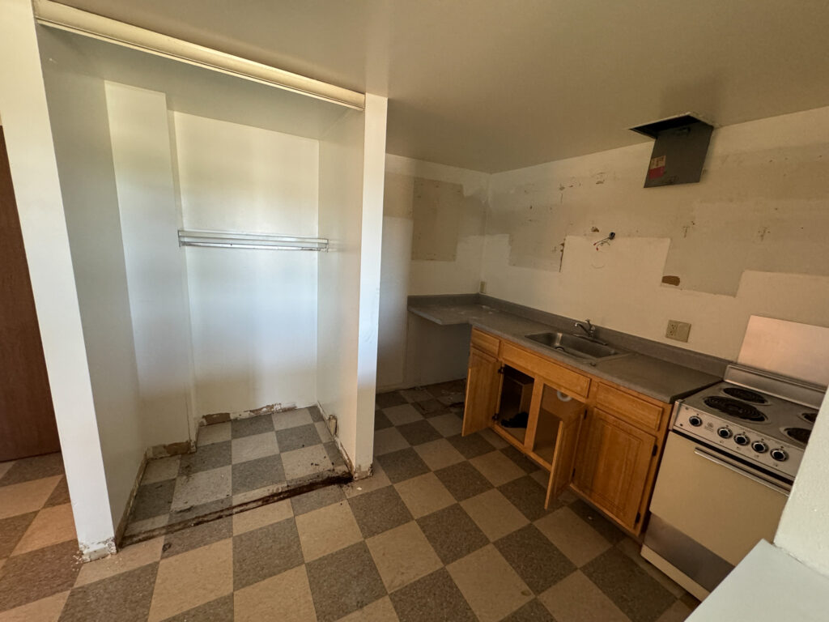
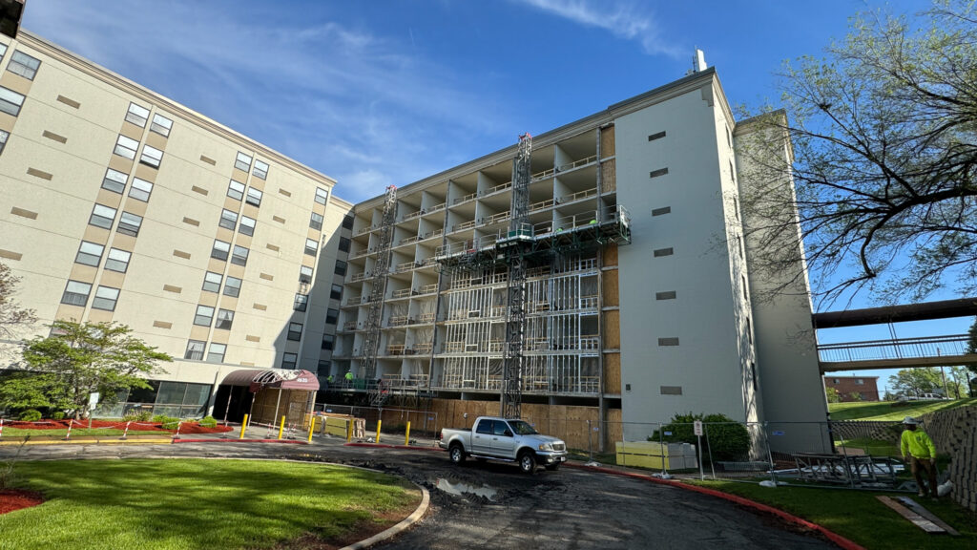
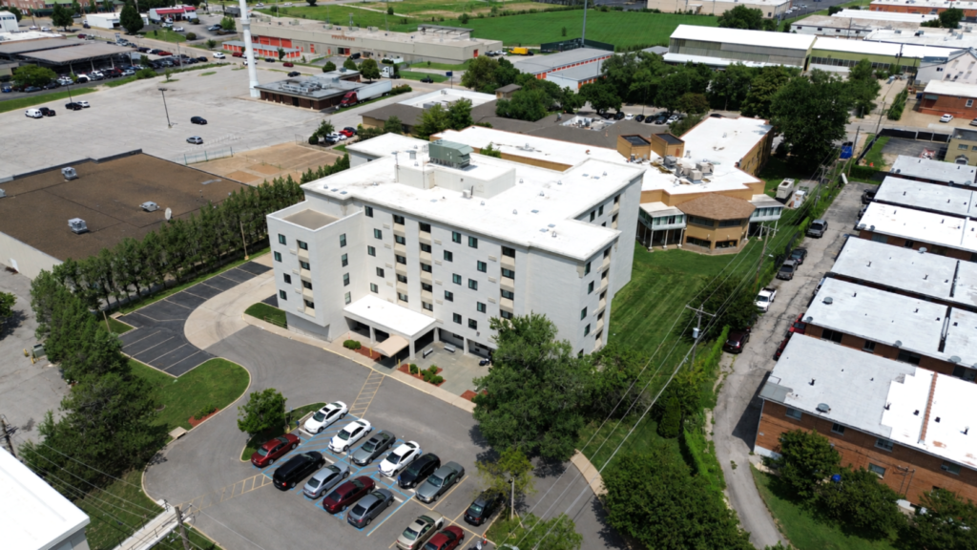
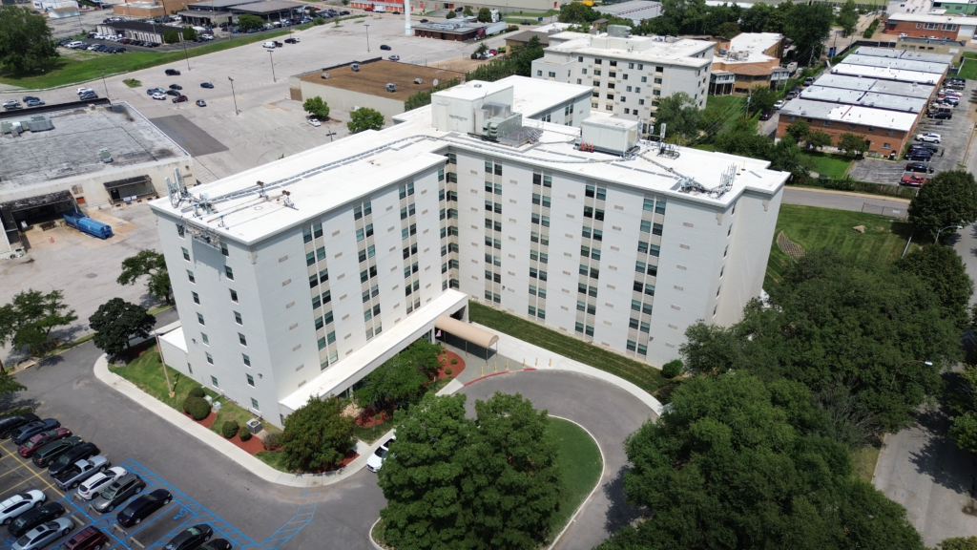
A look back at Aboussie Pavilion during construction shows the extent of the renovation, with improvements taking shape throughout the building exteriors, apartment homes, and shared spaces.
Two Landmark Towers, One Renewed Community
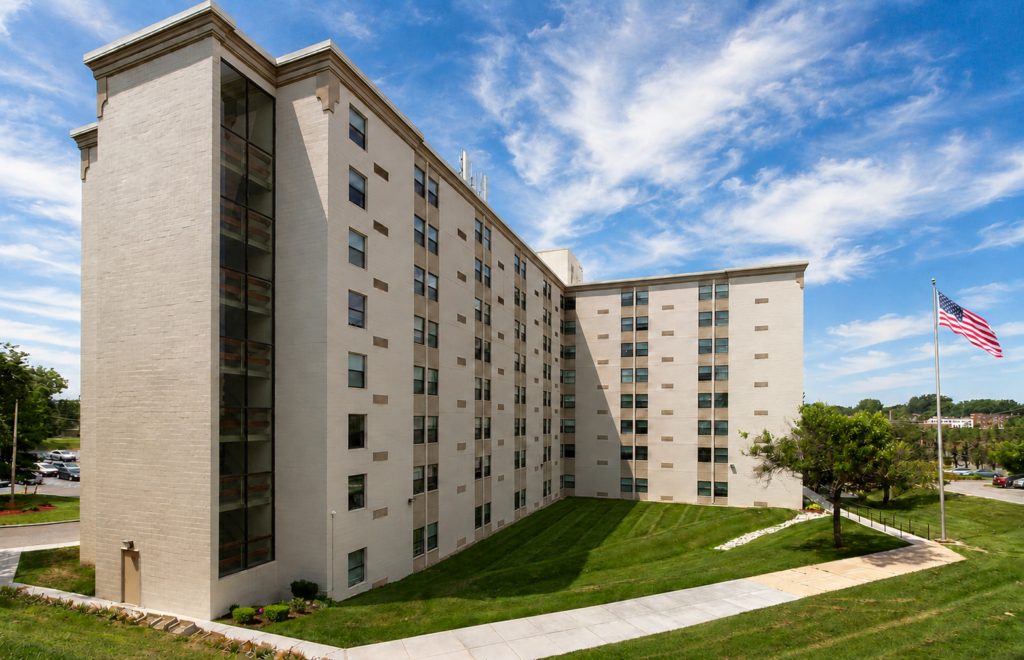
- Bevo Place Tower – 4635 Ridgewood Avenue | 8 stories | 198 apartment homes
- Bavarian Tower – 4627 Ridgewood Avenue | 6 stories | 75 apartment homes
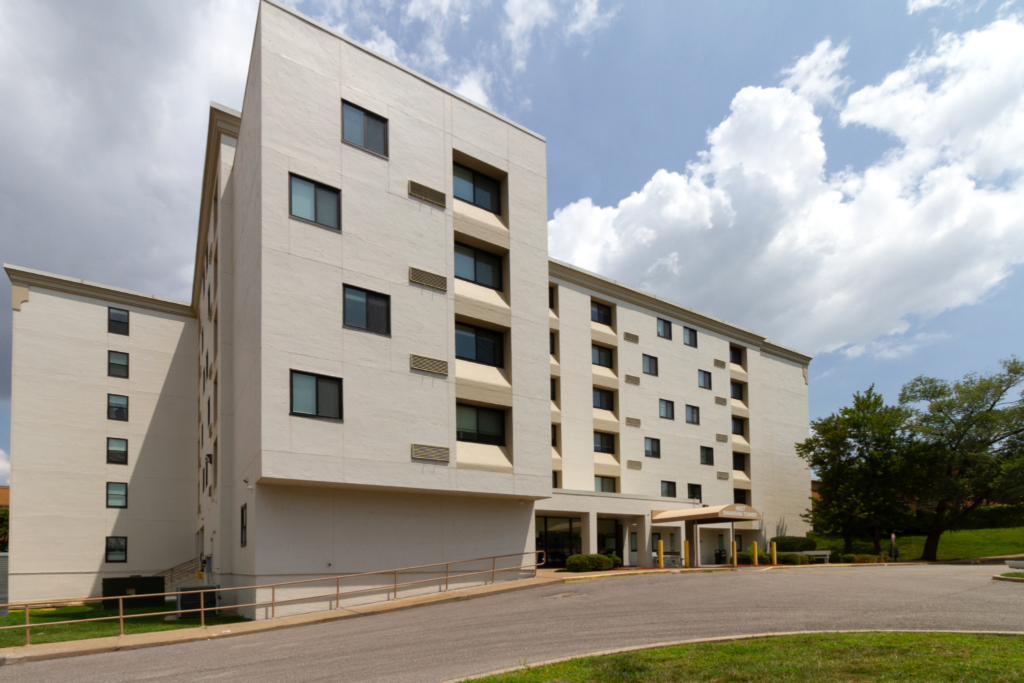
Together, the buildings provide 273 affordable residences and remained occupied throughout construction, requiring careful phasing and coordination to minimize disruption for residents.
Modern Upgrades Focused on Comfort, Safety, and Efficiency
Highlights of the renovation include:
- Building Envelope Improvements: At Bevo Place, the exterior façade and windows were replaced in phases with a new Exterior Insulation and Finish System (EIFS) and structural metal stud framing to improve durability and thermal performance. ECS Midwest provided building envelope consulting throughout the project.
- Energy-Efficient Enhancements: Energy Star® vinyl windows, energy-efficient appliances, and individual climate controls improve comfort while reducing energy consumption.
- Interior Renovations: Apartment homes received new cabinetry, countertops, plumbing fixtures, ranges, flooring, and updated interior finishes.
- Life-Safety Improvements: New fire alarm systems, roofing, code compliance upgrades, and other life-safety enhancements ensure a safer living environment for residents. Both buildings received two new elevators.
Spaces Bringing Residents Together
The renovation extends beyond the apartment homes, creating welcoming spaces that encourage connection and everyday convenience. Community amenities include:
- Community room
- Media center and library
- Sitting and gathering areas
- Exercise equipment
- On-site parking, including 73 ADA-accessible spaces
Project Team
This transformation was made possible through the collaboration of an outstanding project team:
- Developer/Owner: PCL Aboussie, LLC
- Architect & Structural Engineer: Rosemann & Associates, P.C.
- MEP Engineering: G&W Engineering
- Building Envelope Consultant: ECS Midwest
- General Contractor: Roanoke Construction, Inc.
To learn more about Aboussie Pavilion Apartments, visit www.liveataboussieapts.com/