
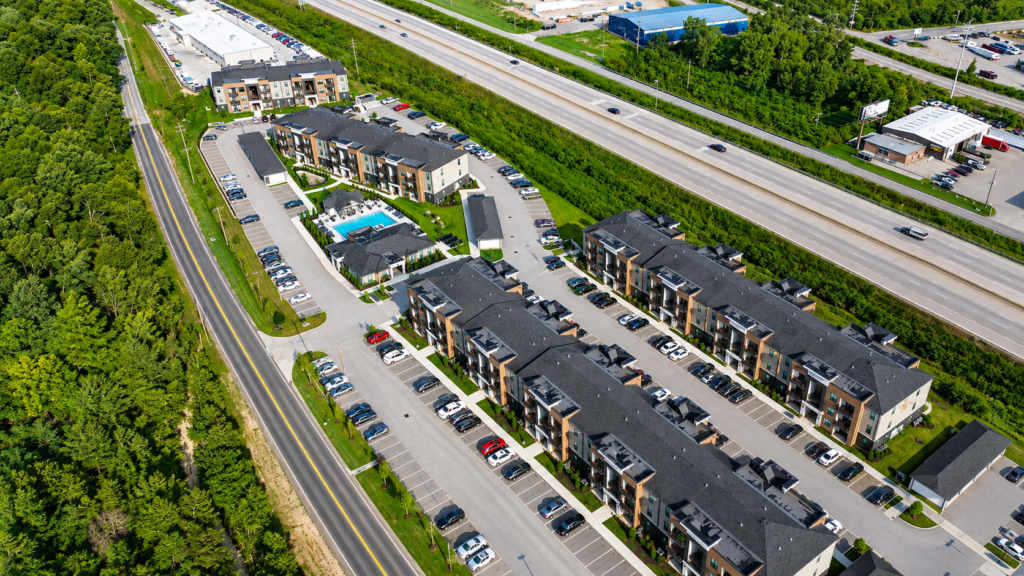
Valley Park, MO – 44 West Luxury Living’s chic architectural design, striking finishes, and highly connected location come together to create a distinctive living experience for those who value both style and convenience.
Developed by Mia Rose Holdings, LLC, the ±182,850-gross-square-foot community features 204 residences across five three-story buildings, along with a one-story clubhouse. An additional two-acre parcel is designated for future commercial and retail development. The residential mix includes 144 one-bedroom units averaging ±751 gross square feet and 60 two-bedroom units averaging ±1,109 gross square feet. Individual garages are also available for lease.
Architecture Inspired by Its Surroundings
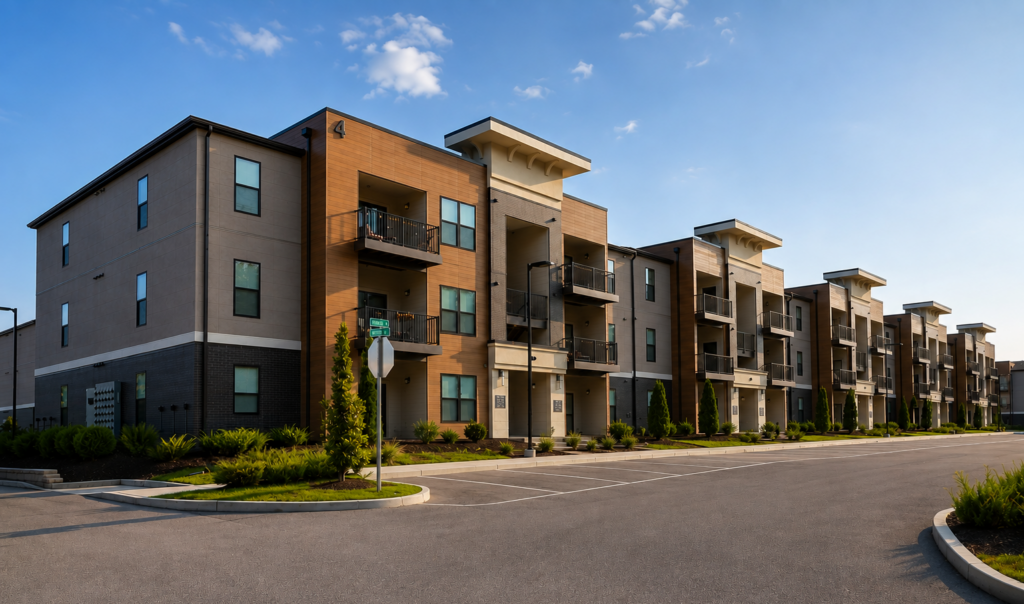
The community’s exterior showcases three distinct Nichiha rainscreen finishes that create visual interest while complementing the natural surroundings. Black modern brick establishes crisp, contemporary lines, while vintage cedar wood tones introduce warmth and texture that make an impression from afar.
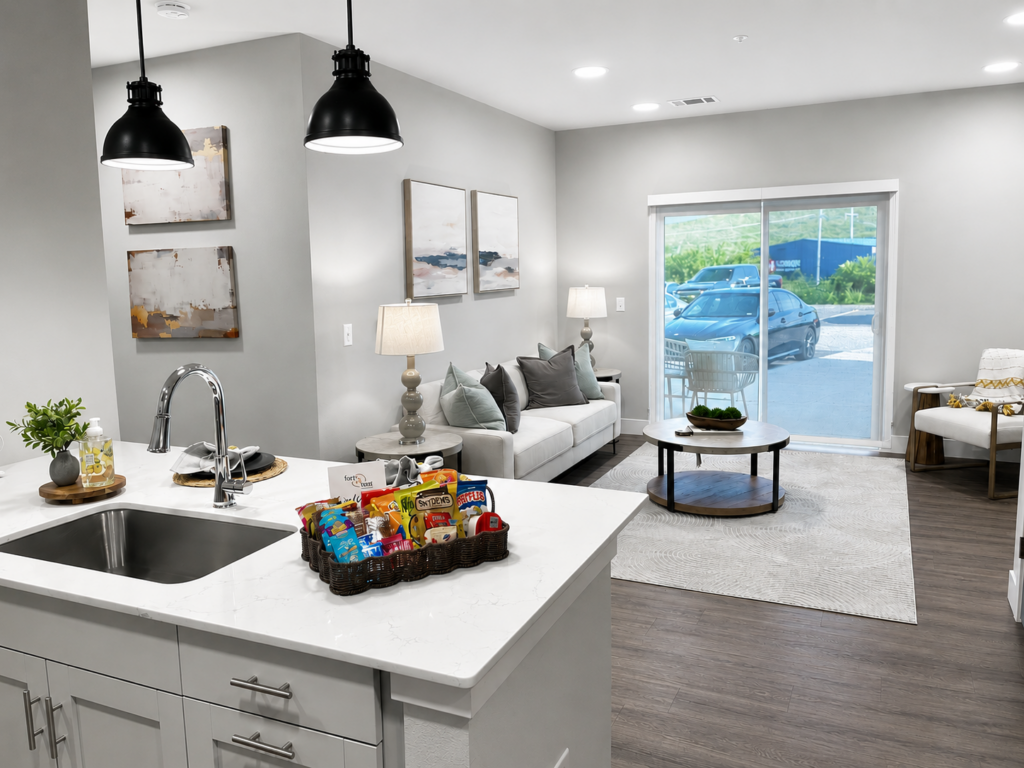
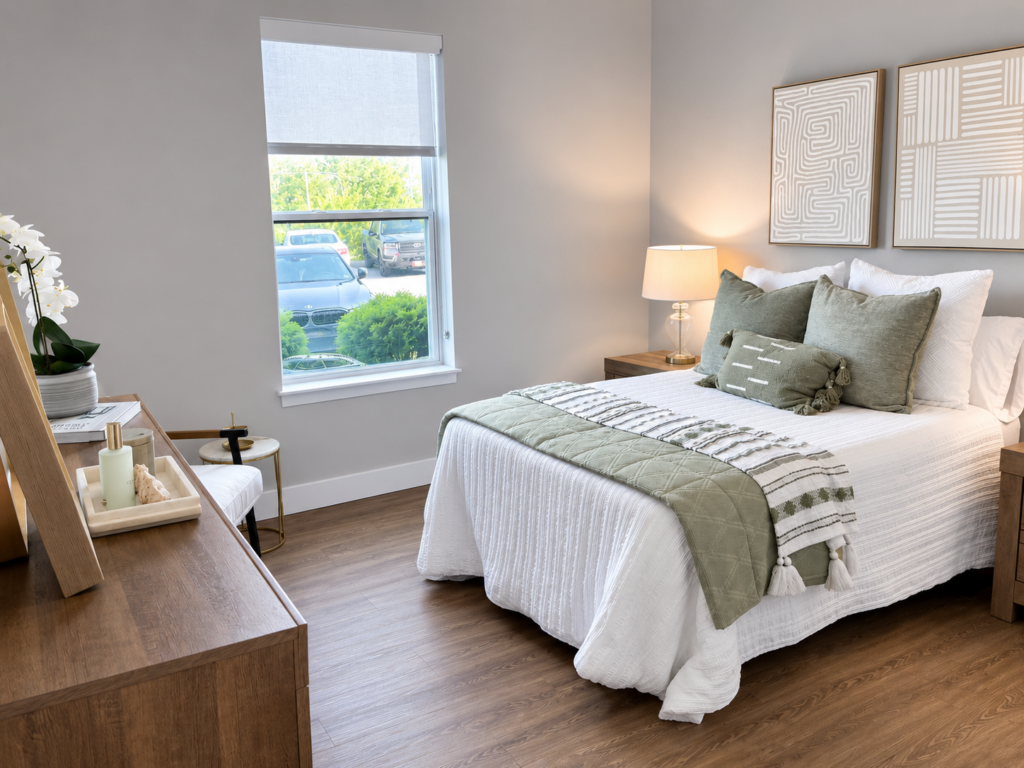
Inside, each residence features an elevated palette of finishes, including white quartz kitchen countertops and peninsulas, subway tile backsplashes, luxury vinyl plank flooring, designer window shades, full-size washers and dryers, and energy-efficient vinyl windows and patio doors. Spacious bedroom and linen closets provide ample storage, while nine-foot ceilings and private patios or balconies with additional storage enhance the open, comfortable living experience.
Lifestyle Amenities
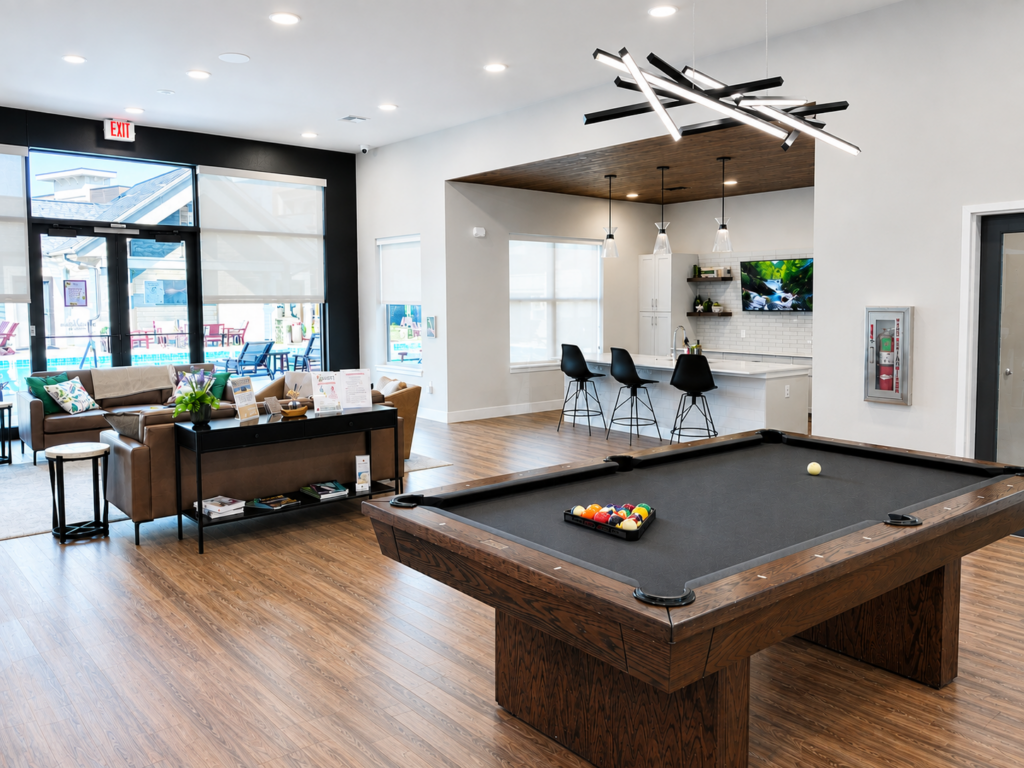
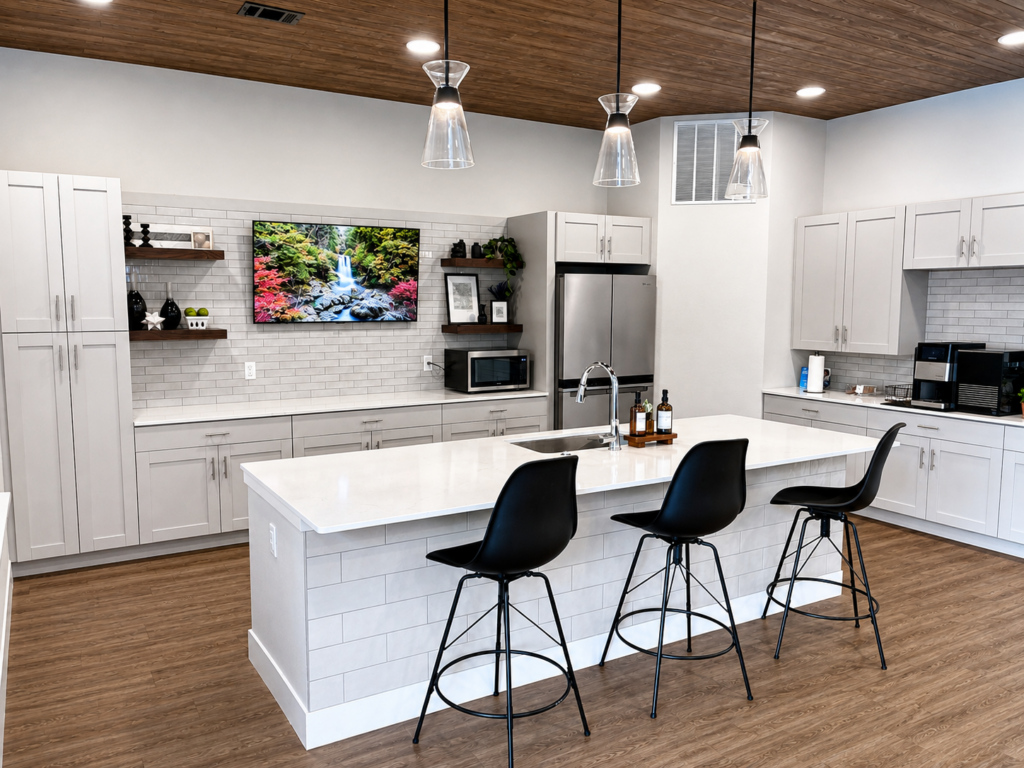
Fashionable living spaces are complemented by a comprehensive amenities package designed to support residents’ work-from-home, wellness, and recreational needs. At the heart of the community is a 3,637-GSF clubhouse featuring a conference room, conversational seating, a pool table, large-screen TV, Parcel Pending lockers, and a specialty coffee bar.
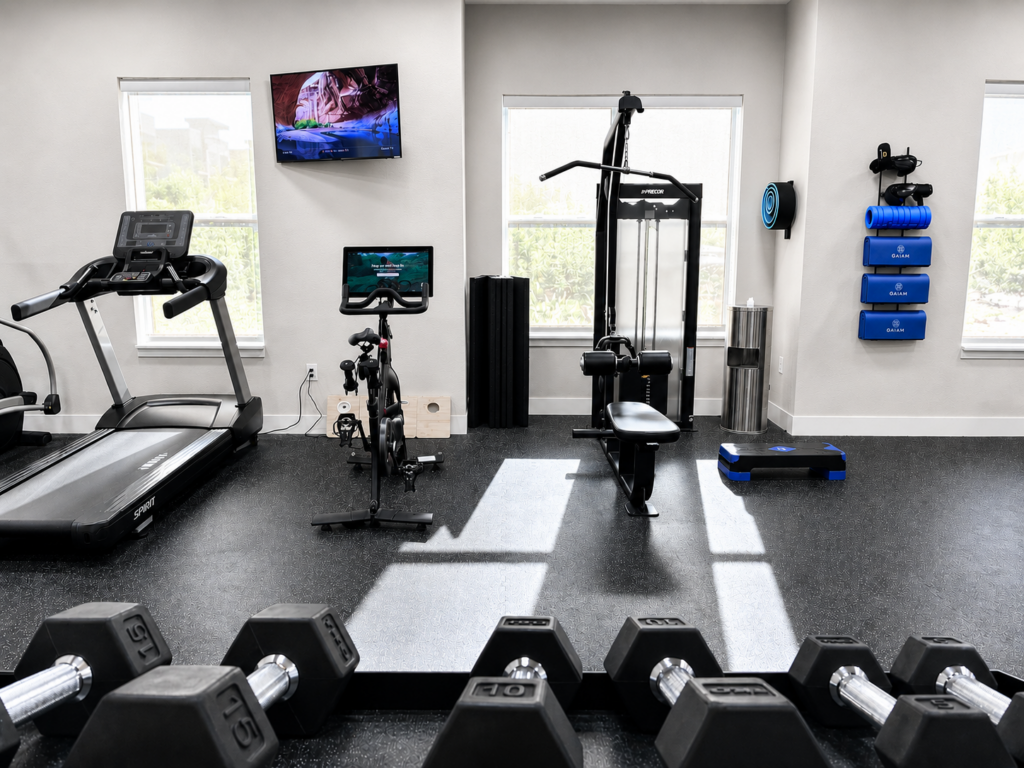
Residents also enjoy access to a well-equipped, 24/7 fitness center featuring cardio equipment, free weights, and a Peloton bike, all within a smoke- and vape-free community.
Outdoor Spaces
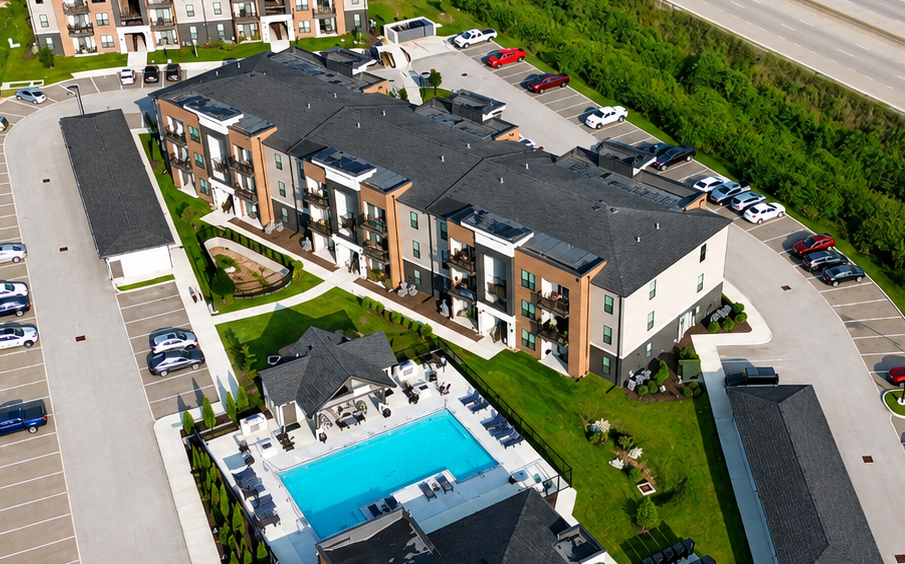
The luxury experience extends outdoors, where residents can unwind in the heated saltwater swimming pool, soak up the sun on the sundeck, gather with friends at the outdoor grilling area and fire pit, or enjoy the adjacent greenspace with their four-legged companions.
A Local Partnership
“We were pleased to partner with developer Mia Rose Holdings, LLC to deliver another successful luxury housing design. Our local roots make us especially proud to help meet the strong demand for quality, livable housing in the Valley Park area,” said Studio Director Ryan Montana, Rosemann & Associates, P.C.
Congratulations to our Rosemann team on the completion of this beautiful property, including Ryan Montana, Drew Jablonski, Jarrett Cooper, Brad Rohman, Kent Hoynacki, and Katie Mueller.
The project team also includes Wright Construction as general contractor, Premier Design Group as civil engineer, Rosemann & Associates, P.C. as structural engineer, and Engenuity as MEP engineer. Capital Eleven Management serves as the property management company.
Interested in Living at 44 West?
Discover more about this wonderful community at 44 West Luxury Living.