
Villa Eterna Sonrisa Felix Z. Fraga
Houston, TX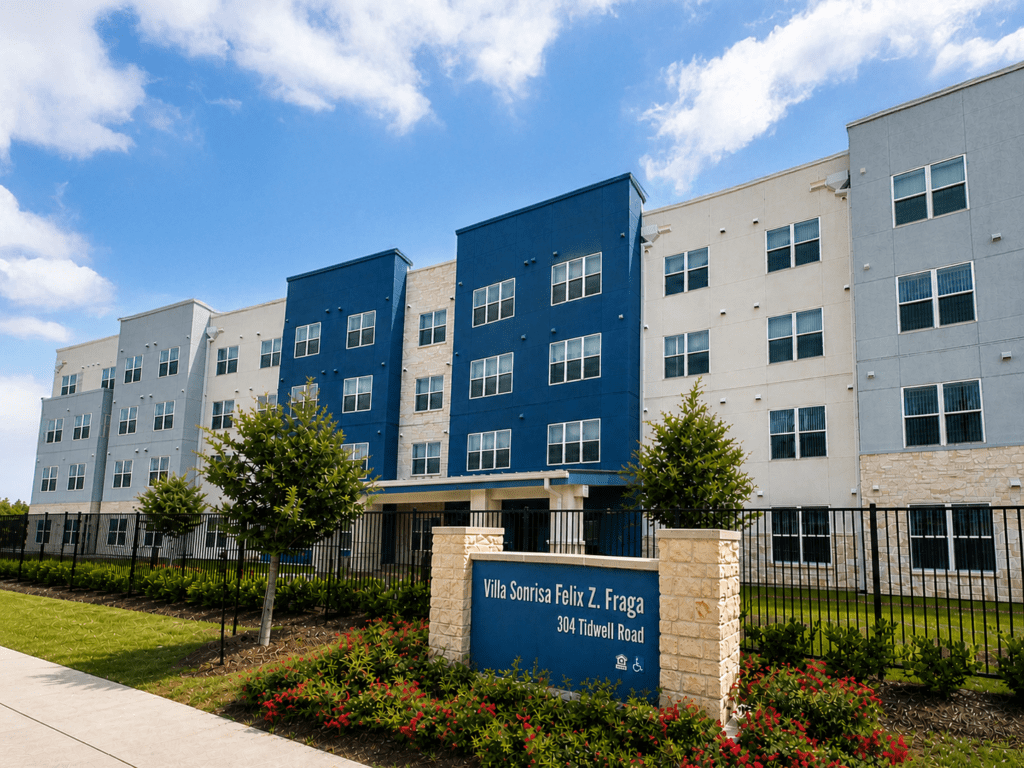
Villa Eterna Sonrisa Félix Z. Fraga is a new construction, affordable senior housing community located at the intersection of Tidwell Road and Bauman Road in North Houston. Designed by Rosemann & Associates, P.C., the development creates a high-quality, living environment tailored specifically for active adults/seniors.

As a tax credit senior property, Villa Eterna Sonrisa provides affordable housing opportunities for income-qualified residents, with eligibility determined in accordance with program requirements. The project is part of a broader initiative that honors community leaders, alongside related developments recognizing figures such as Frumencio Reyes Jr., a respected Houston civic and civil rights leader—blending meaningful legacy with modern housing solutions.
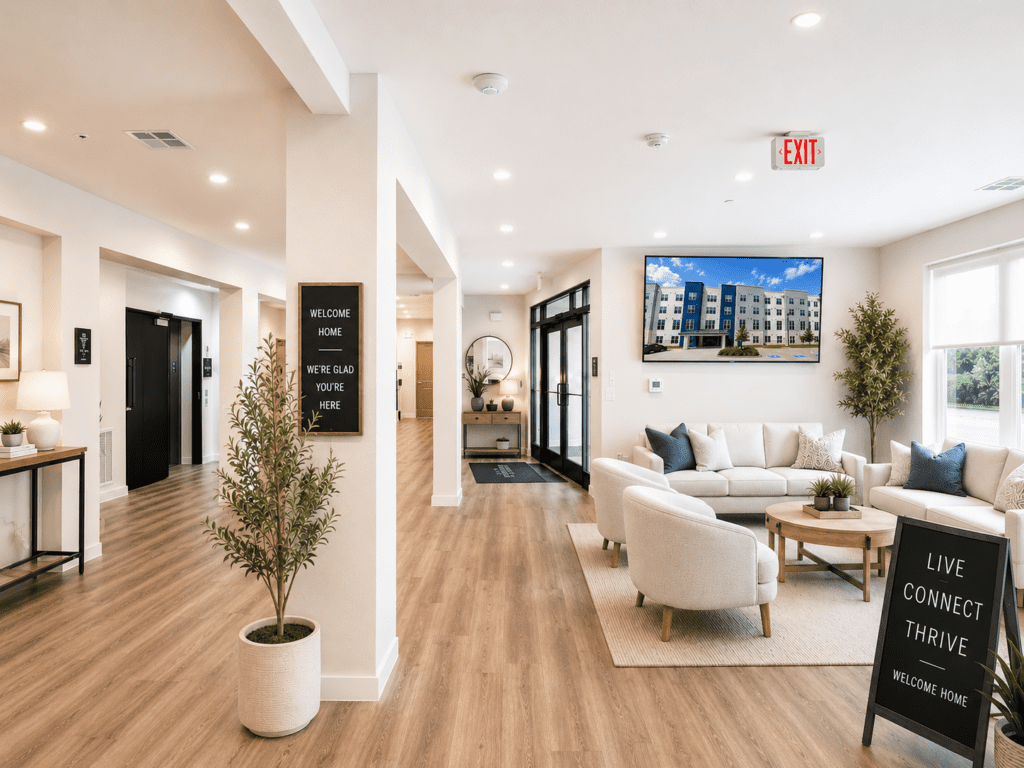
The community features 98 one-bedroom apartment homes (approximately 654 sq. ft.). and (1) 2-bed unit. Interior features include wood-style flooring, spacious layouts with natural light, full kitchens, and accessible bathrooms—reflecting Rosemann & Associates’ commitment to livable, senior-focused design.

Residents enjoy a variety of amenities that support connection, including:
- Fitness center
- Library
- Community and social spaces
- Exterior covered gathering area
- Adult educational programs
- Controlled access and elevator service
- On-site management and maintenance
- Access to public transportation and major highways
The project is made possible through a strong partnership of industry leaders:
- Owner: CCF
- General Contractor: Greenfield Construction
- Architect: Rosemann & Associates, P.C.
- Civil Engineer: WGA Consulting Engineers
- Landscape Architect: Wong & Associates
- Structural Engineer: Bob D. Campbell Structural Engineer
- MEP Engineer: PKMR Engineers
- Management | CCF
The project is scheduled for completion in October 2026.